
4222 Abbott Avenue S
SEE ALL PHOTOS
4222 Abbott Avenue S
Courtesy of Redfin Corporation, Emily Olson Listing Contact:  
Sold

4222 Abbott Avenue S

4222 Abbott Avenue S, Minneapolis, MN 55410

$1,250,000
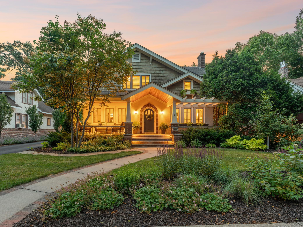
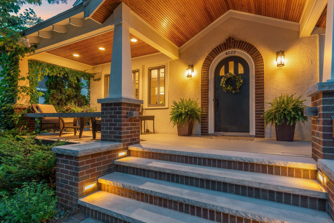
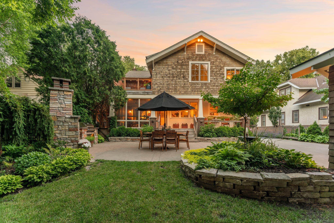
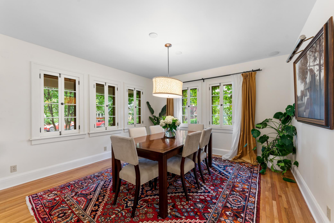
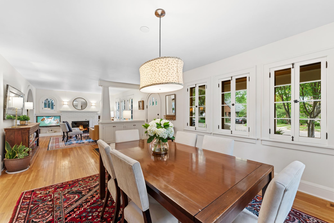
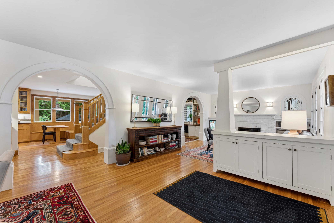
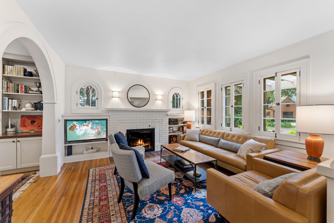
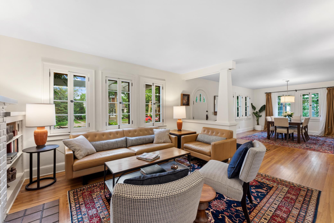
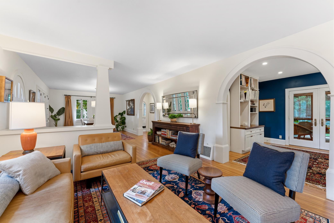
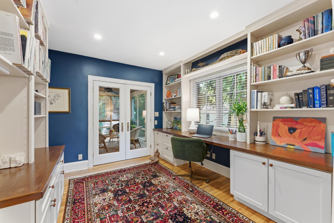
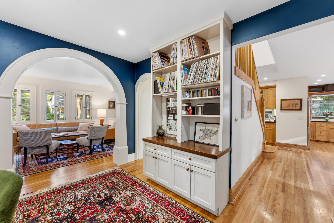
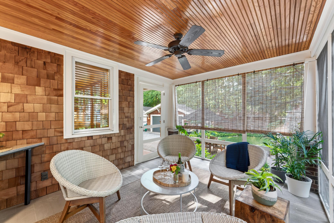
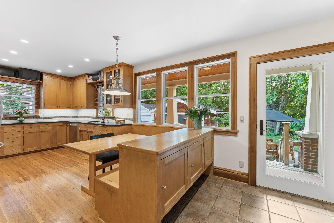
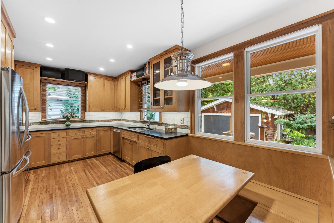
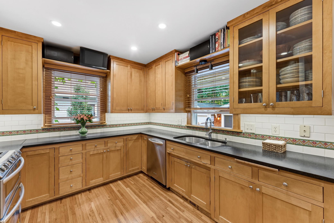
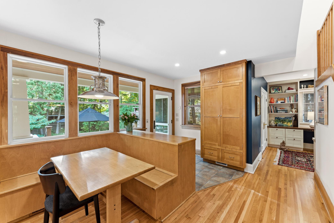
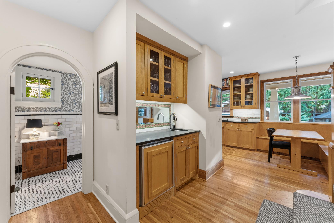
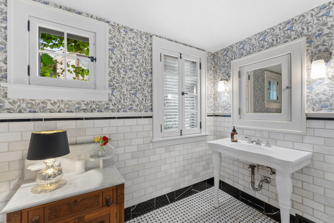
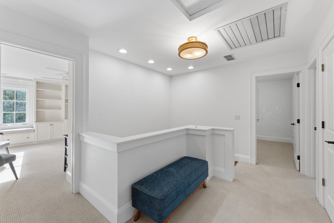
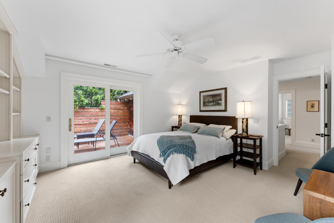
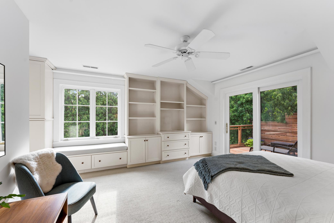
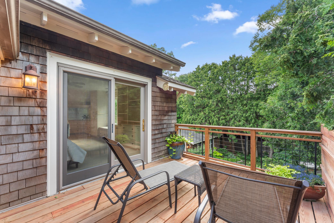
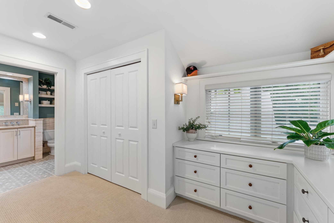
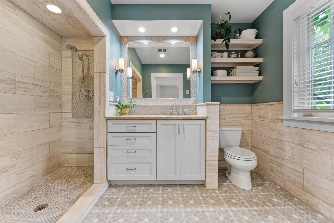
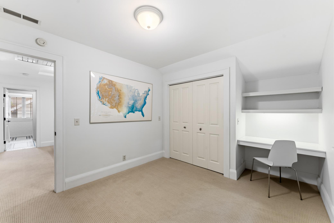
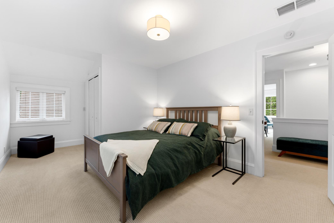
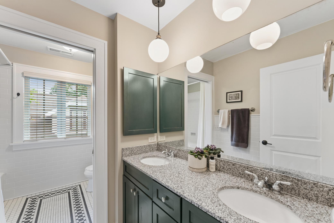
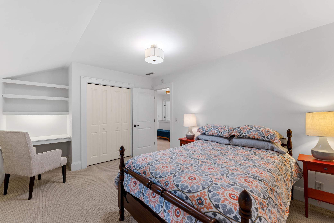
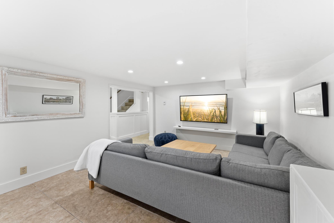
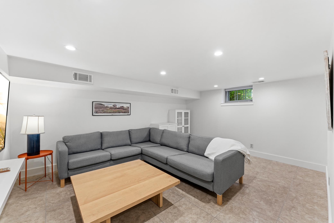
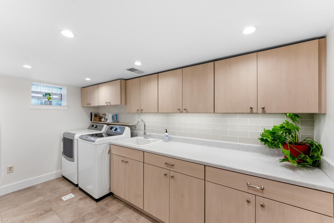
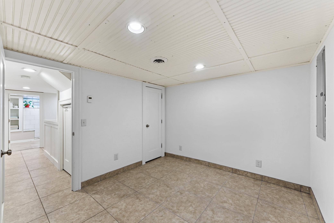
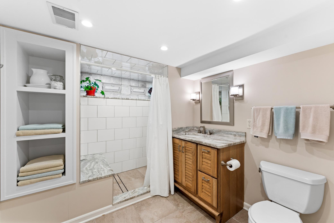
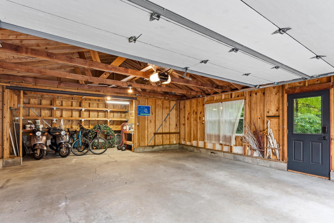
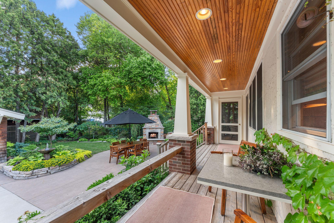
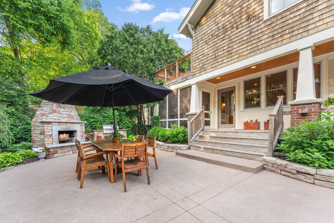
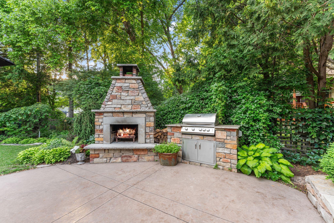
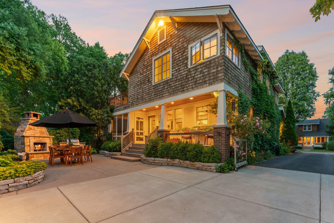
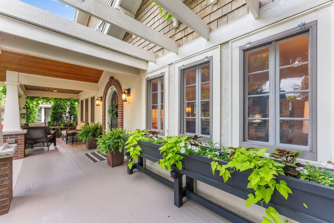
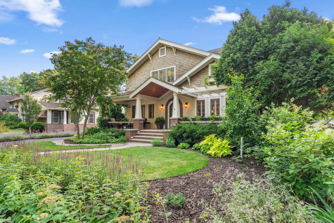
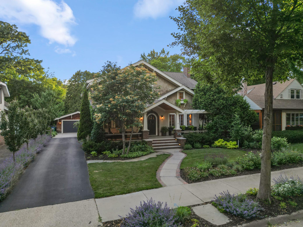
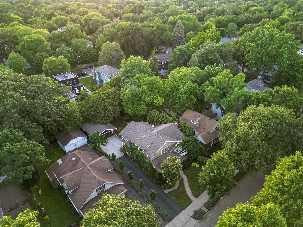
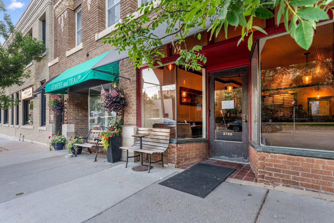
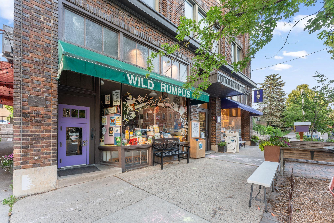
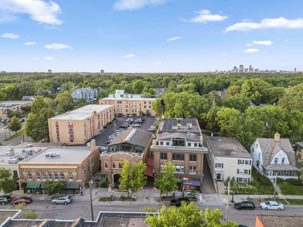
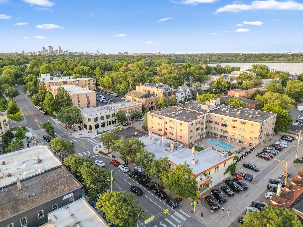
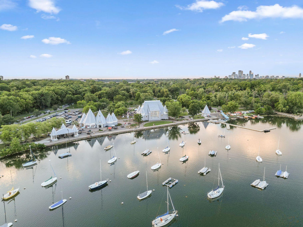
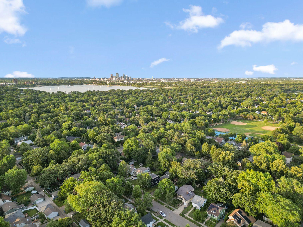
Beautifully updated and lovingly maintained, this exceptional five-bedroom home offers timeless character, quality craftsmanship, and an unbeatable Linden Hills location on a picturesque, tree-lined street. A welcoming, spacious front porch sets the tone from the moment you arrive and offers the perfect place to relax and take in the neighborhood. Thoughtful renovations over the years include the addition of a second story, a reimagined kitchen, a rebuilt staircase, new driveway, and numerous updates that blend classic charm with modern functionality. Inside, rich hardwood floors, graceful archways, built-ins, and sun-filled living spaces create a warm and inviting feel. A spacious living room with a cozy fireplace connects seamlessly to the formal dining room, while the kitchen offers generous cabinetry, ample workspace, and easy access to the backyard. Just beyond, a charming sunroom provides a quiet spot to take in views of the landscaped yard. Upstairs, four well-appointed bedrooms include a beautiful primary suite with a wall of built-ins, a private balcony overlooking lush greenery, and a spa-like bath with steam shower and new doors coming soon. The finished lower level extends the living space with a fifth bedroom and a large family room ideal for movie nights, hobbies, or a home gym. Outdoors, a covered back porch with a warm wood ceiling, expansive patio, built-in grill, and stunning stone fireplace create an ideal setting for entertaining in every season. The garage is extra deep, providing excellent space for boat storage or additional storage needs. Located in the heart of sought-after Linden Hills, just minutes from Lake Harriet, Bde Maka Ska, neighborhood parks, Chain of Lakes trails, and the area's popular shops, restaurants, and cafes.

5
beds

4
baths

2,966 Sq.Ft. LIVING AREA

7,840.8 Sq.Ft. lot

David K. Wells III

David K. Wells III

Features & Amenities

Interior

  • total bedrooms5
  • Total bathrooms4
  • full bathroom1
  • three quarter bathrooms2
  • half bathroom1
  • Laundry room In Basement, Sink
  • Fireplace Brick, Living Room
  • APPLIANCES Dishwasher, Disposal, Dryer, Exhaust Fan, Gas Water Heater, Microwave, Range, Refrigerator, Washer

Area & Lot

  • Status Sold
  • Date Sold July 10, 2026
  • Living Area2,966 Sq.Ft.
  • Total Area3,158 Sq.Ft.
  • Lot Area7,840.8 Sq.Ft.
  • MLS® ID7095309
  • TypeResidential
  • YEAR BUILT1923
  • School DistrictMinneapolis

Exterior

  • STORIES2
  • Garage Space2.0
  • water SourceCity Water/Connected
  • PoolNone
  • roofArchitectural Shingle
  • lot featuresPublic Transit (w/in 6 blks)
  • parkingDetached Garage, Garage Door Opener
  • HEAT TYPEForced Air
  • AIR CONDITIONINGCentral Air, Dual, Whole House Fan
  • sewerCity Sewer/Connected
  • Disability FeaturesNone

Financial

  • Sales Price$1,250,000
  • Real Estate Tax $14,738/yr

Work With Us

We take great pride in offering an unparalleled level of expertise, service, and integrity. With an in-depth understanding of the Minneapolis and St. Paul real estate market, we possess the knowledge and insights necessary to guide you through every step of your real estate journey.