
4370 Brookside Court Unit: 103
SEE ALL PHOTOS
4370 Brookside Court Unit: 103
Courtesy of Coldwell Banker Realty, David K Wells III Listing Contact: 612-845-8186 
Sold

4370 Brookside Court Unit: 103

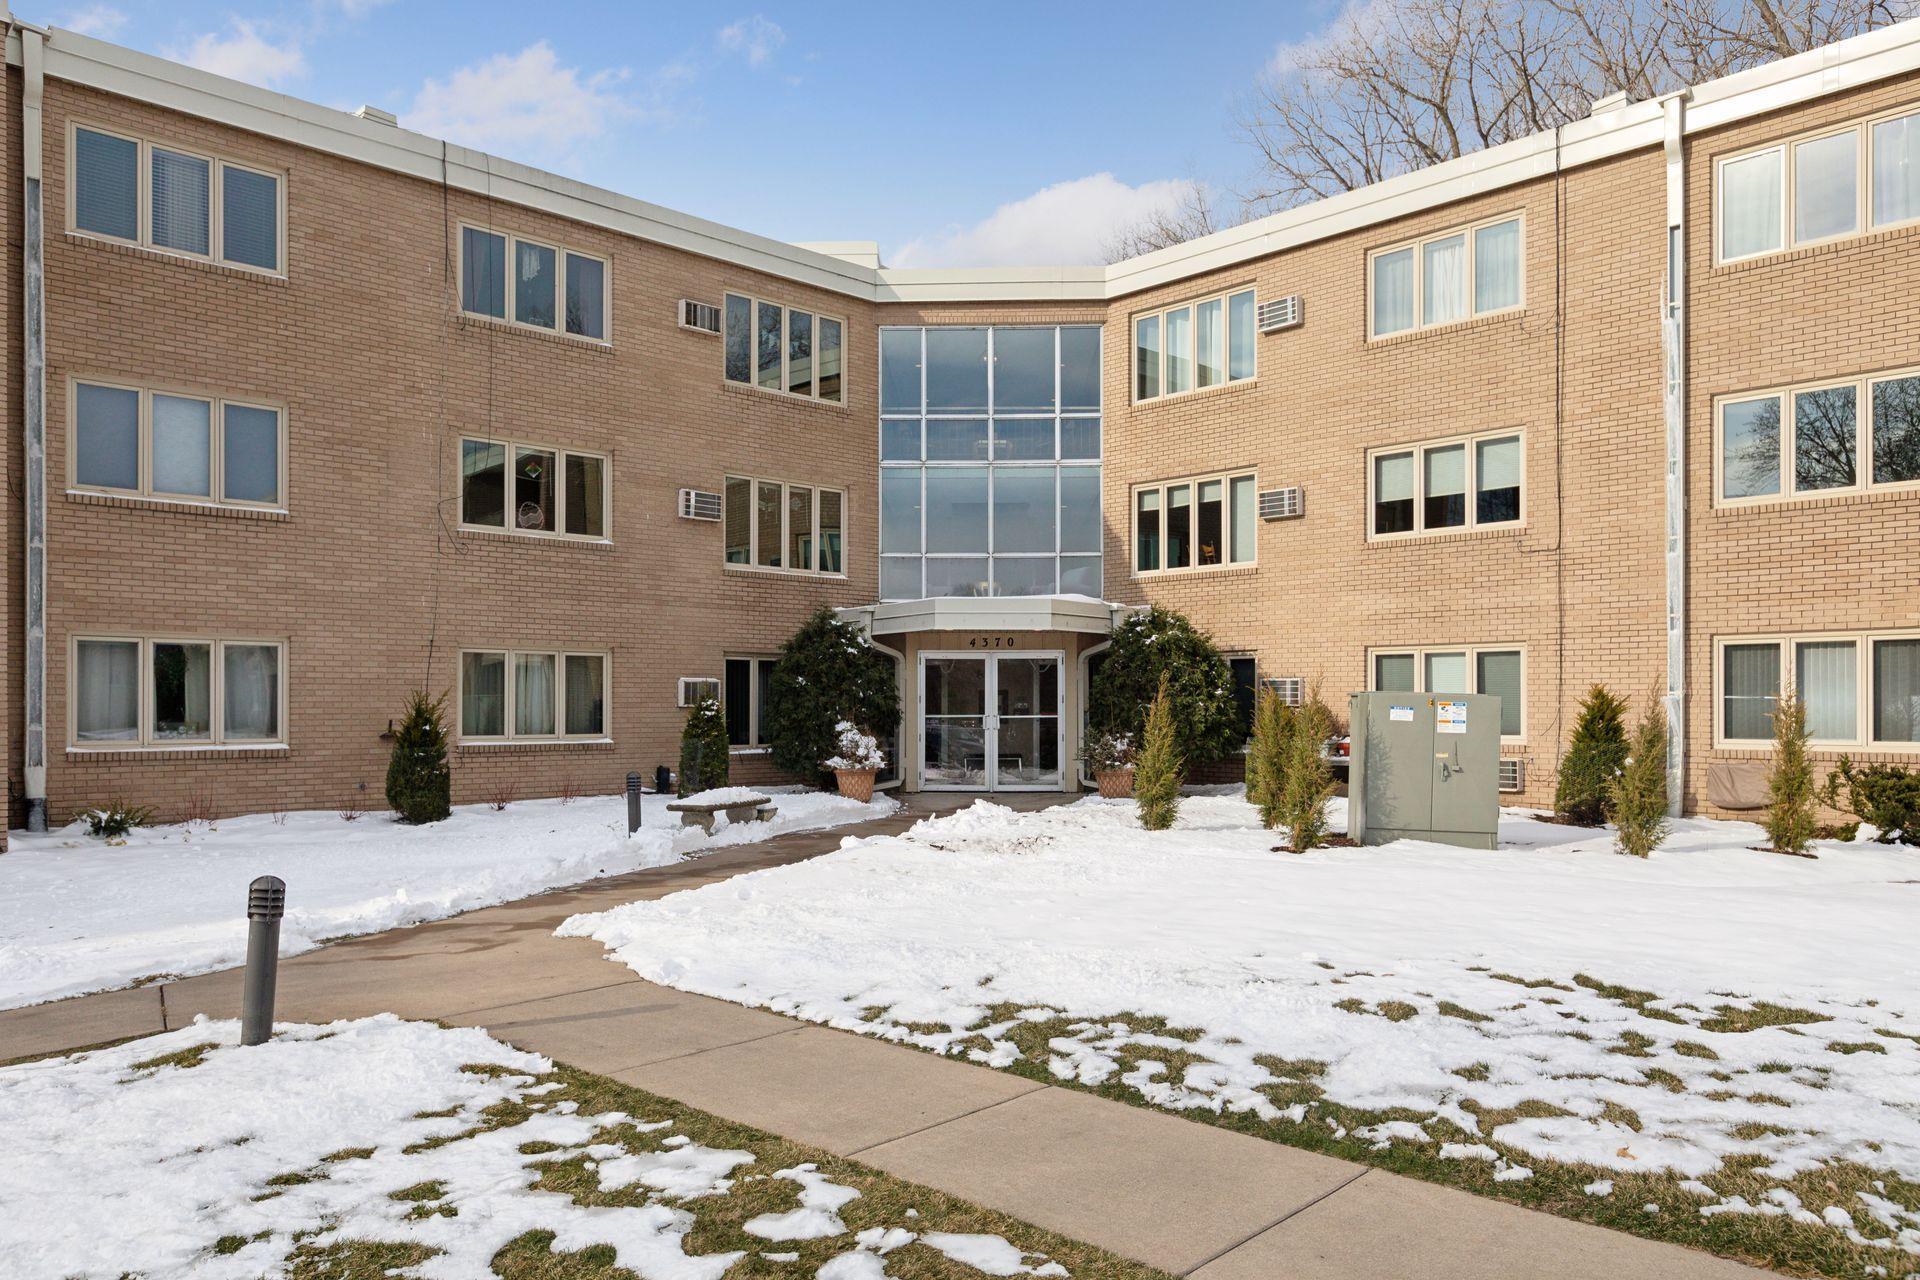
4370 Brookside Court Unit: 103, Edina, MN 55436

$275,000
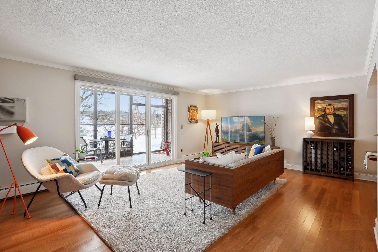
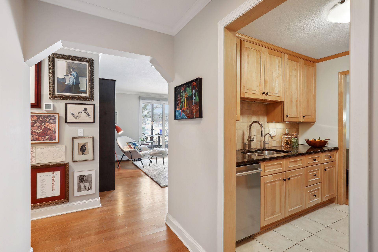
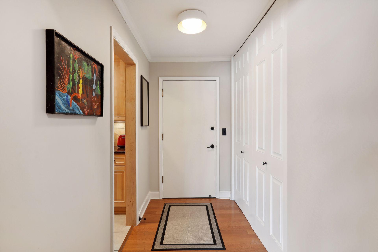
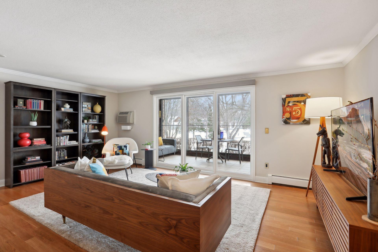
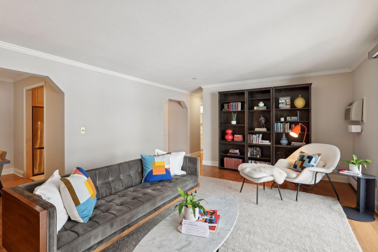
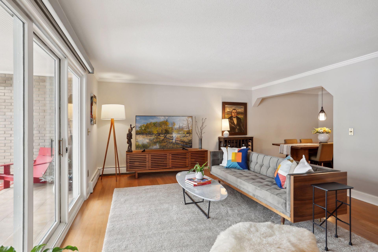
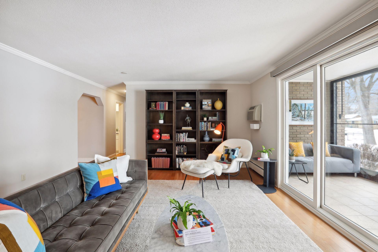
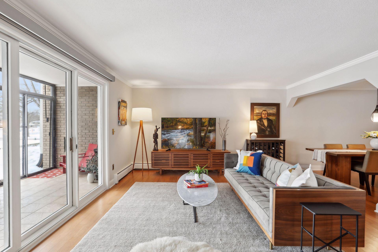
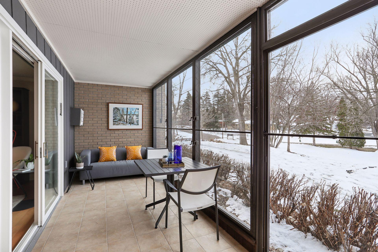
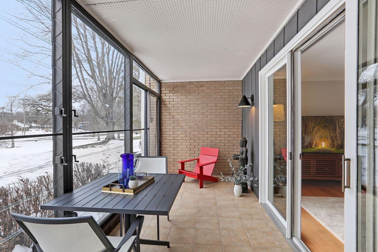
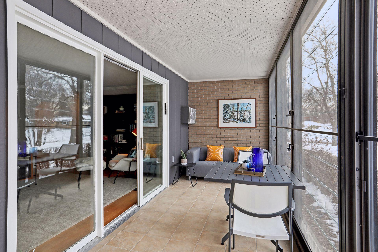
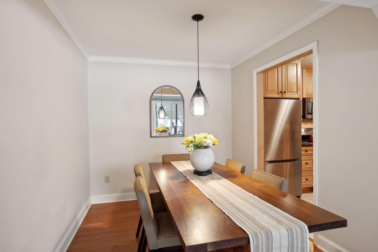
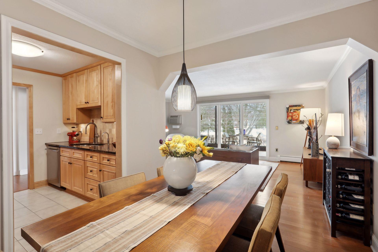
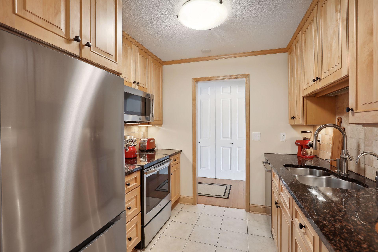
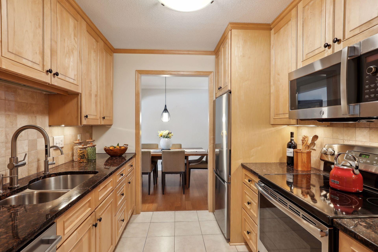
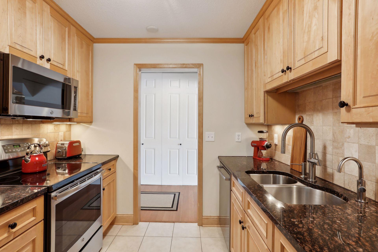
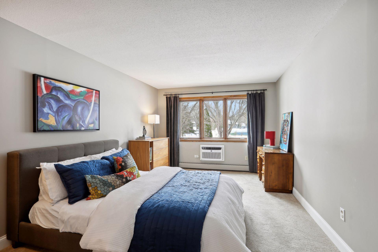
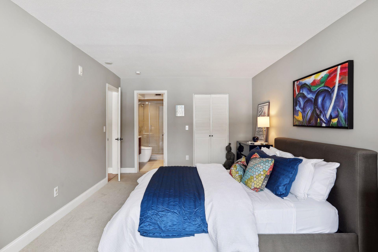
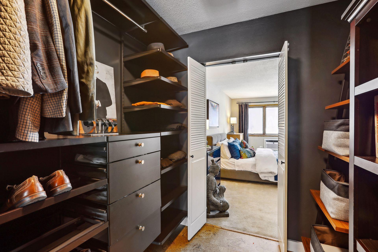
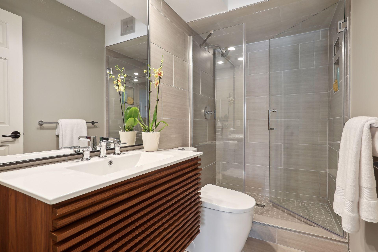
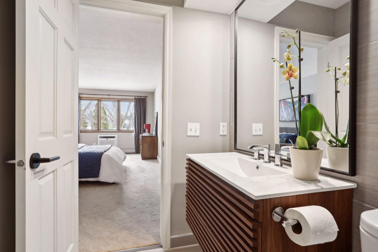
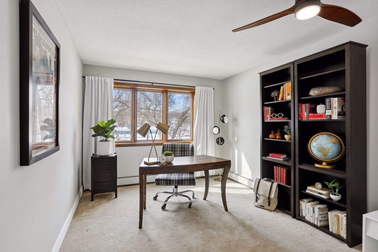
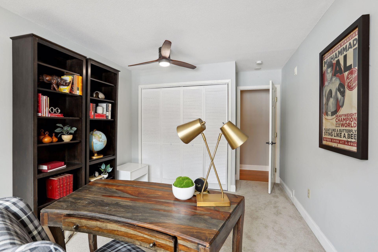
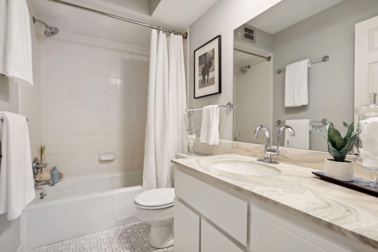
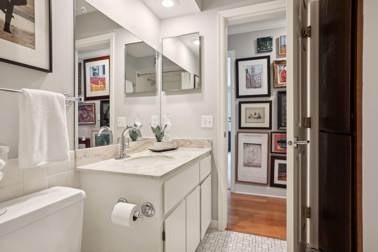
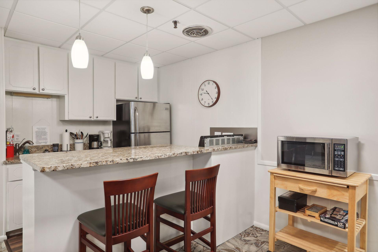
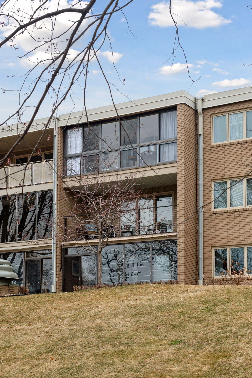
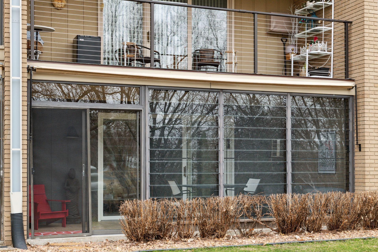
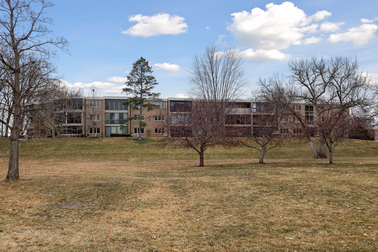
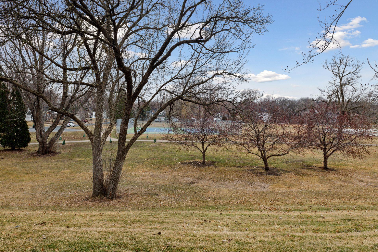
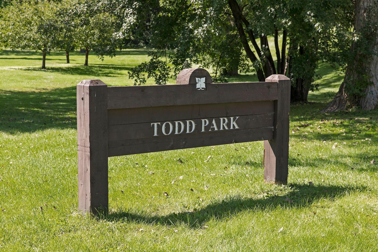
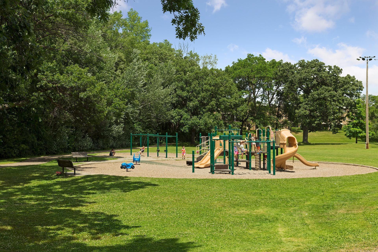
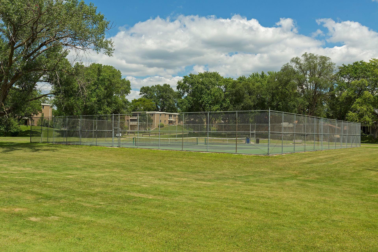
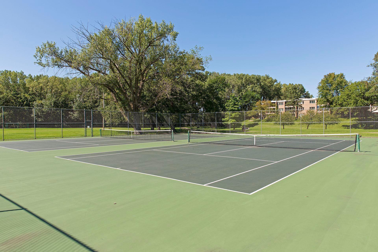
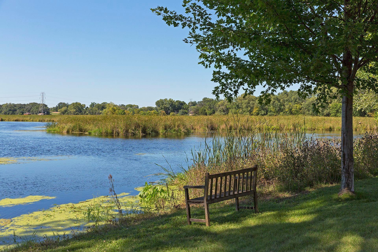
The condominiums in Brookside Court tend to be well designed and very livable, but this one has been uniquely and stylishly renovated, making it easy to move in and enjoy. One of its best qualities is the huge yard, Todd Park, right outside your door without a road or a sidewalk in between. All windows face directly south, offering abundant sunlight year-round. Updated kitchen with light wood cabinetry, granite counters and newer stainless appliances. Warm and inviting sun porch with Jalousie windows and retractable sunshade. Incredible primary suite includes a new modern bathroom with floating walnut vanity, frameless shower enclosure, and timeless Kohler and Grohe fixtures. Spacious walk-in closet with cork flooring and custom Elfa Decor system. Thoughtful details and updates throughout include engineered hardwood flooring, fresh paint and carpet, solid core, paneled doors with new lever hardware and impressive Buster + Punch brass dimmer switches and outlets.

2
beds

2
baths

1,167 Sq.Ft. LIVING AREA

David K. Wells III

David K. Wells III

Wren Wells

Wren Wells

Features & Amenities

Interior

  • total bedrooms2
  • Total bathrooms2
  • full bathroom1
  • three quarter bathroom1
  • APPLIANCES Dishwasher, Disposal, Water Osmosis System, Microwave, Range, Refrigerator, Stainless Steel Appliances

Area & Lot

  • Status Sold
  • Date Sold April 30, 2024
  • Living Area1,167 Sq.Ft.
  • Total Area1,333 Sq.Ft.
  • MLS® ID6506555
  • TypeCondo
  • YEAR BUILT1965
  • NeighborhoodEdina
  • Water FrontageCreek/Stream
  • School DistrictEdina

Exterior

  • STORIES1
  • Garage Space1.0
  • water SourceCity Water/Connected
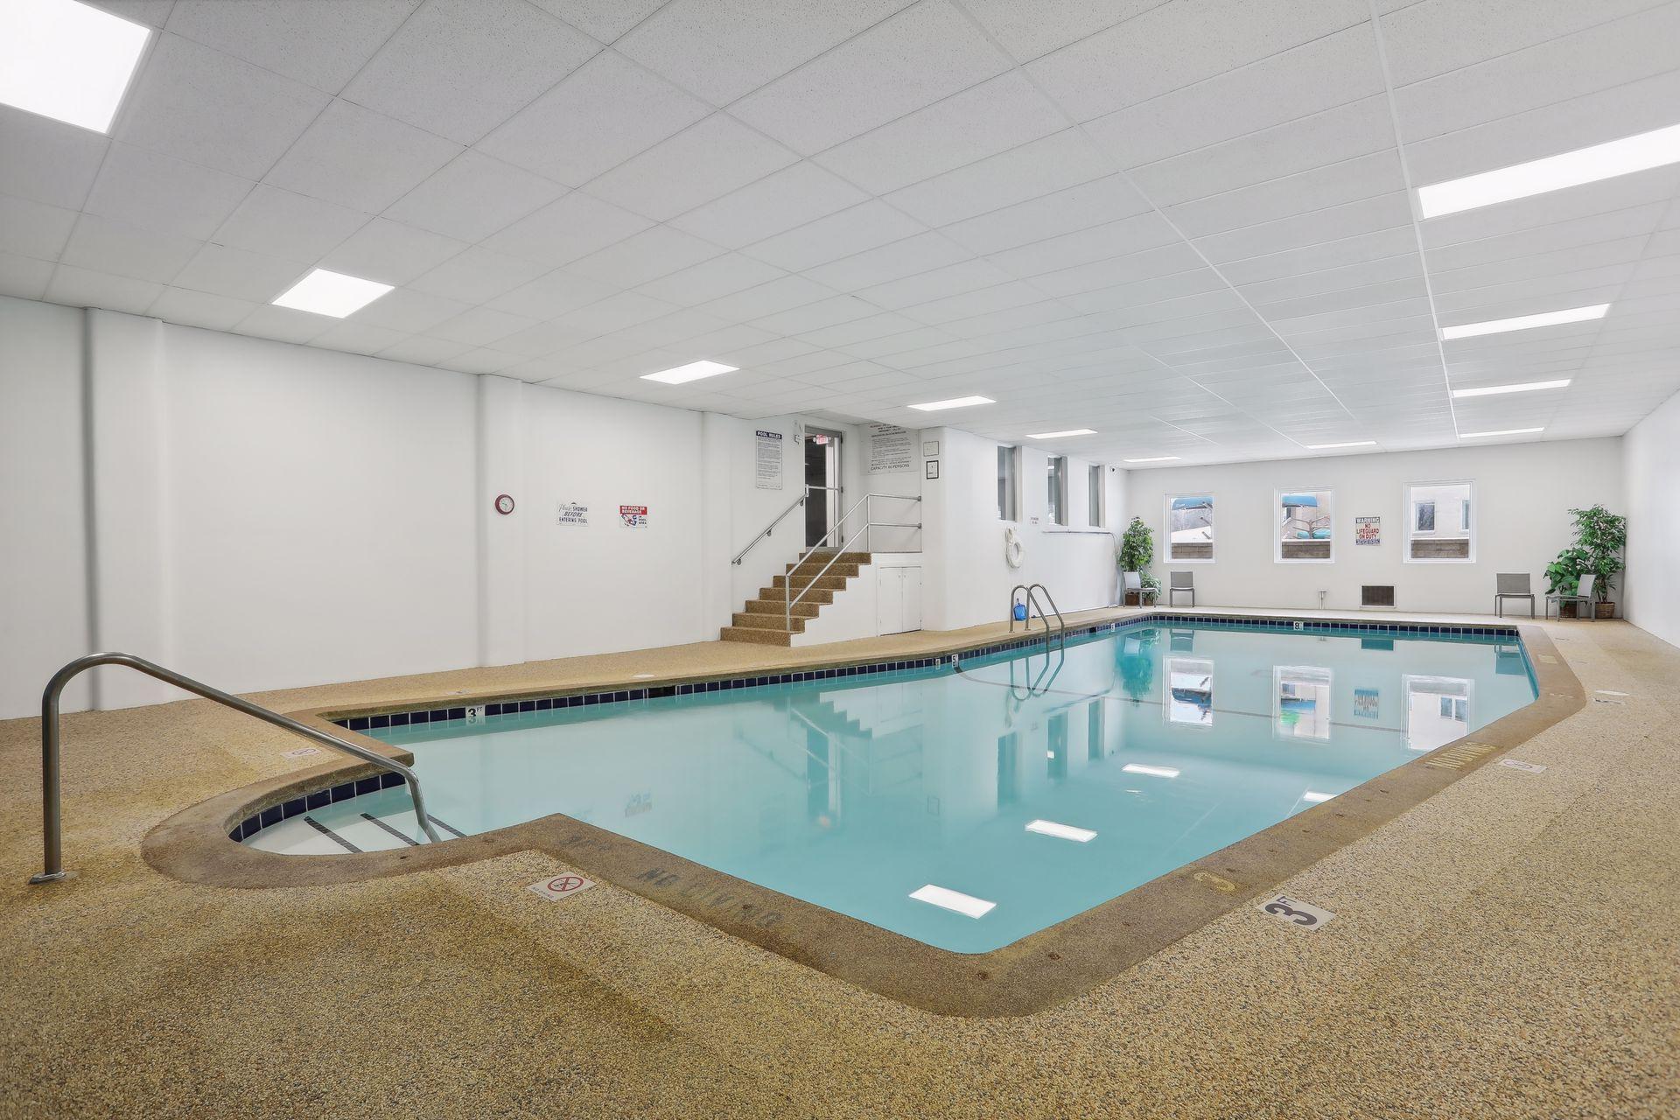
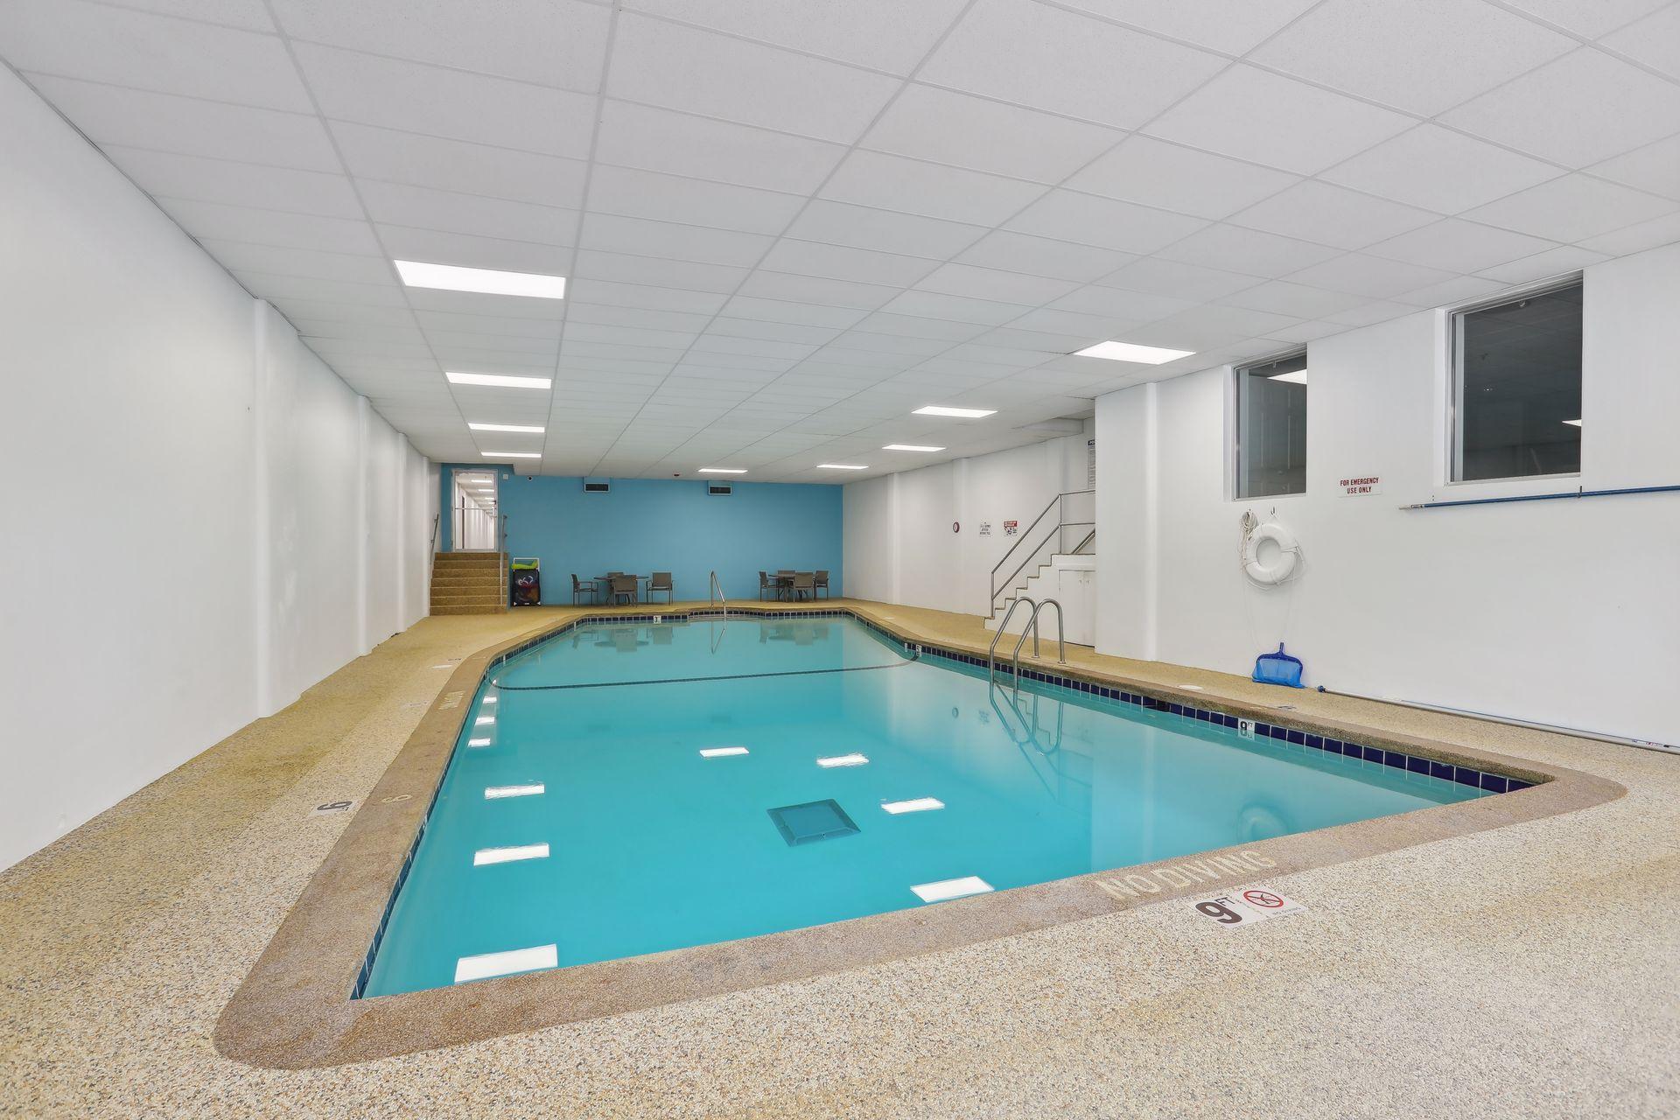
  • PoolBelow Ground, Heated, Indoor, Shared
  • roofAge Over 8 Years
  • lot featuresPublic Transit (w/in 6 blks), Some Trees
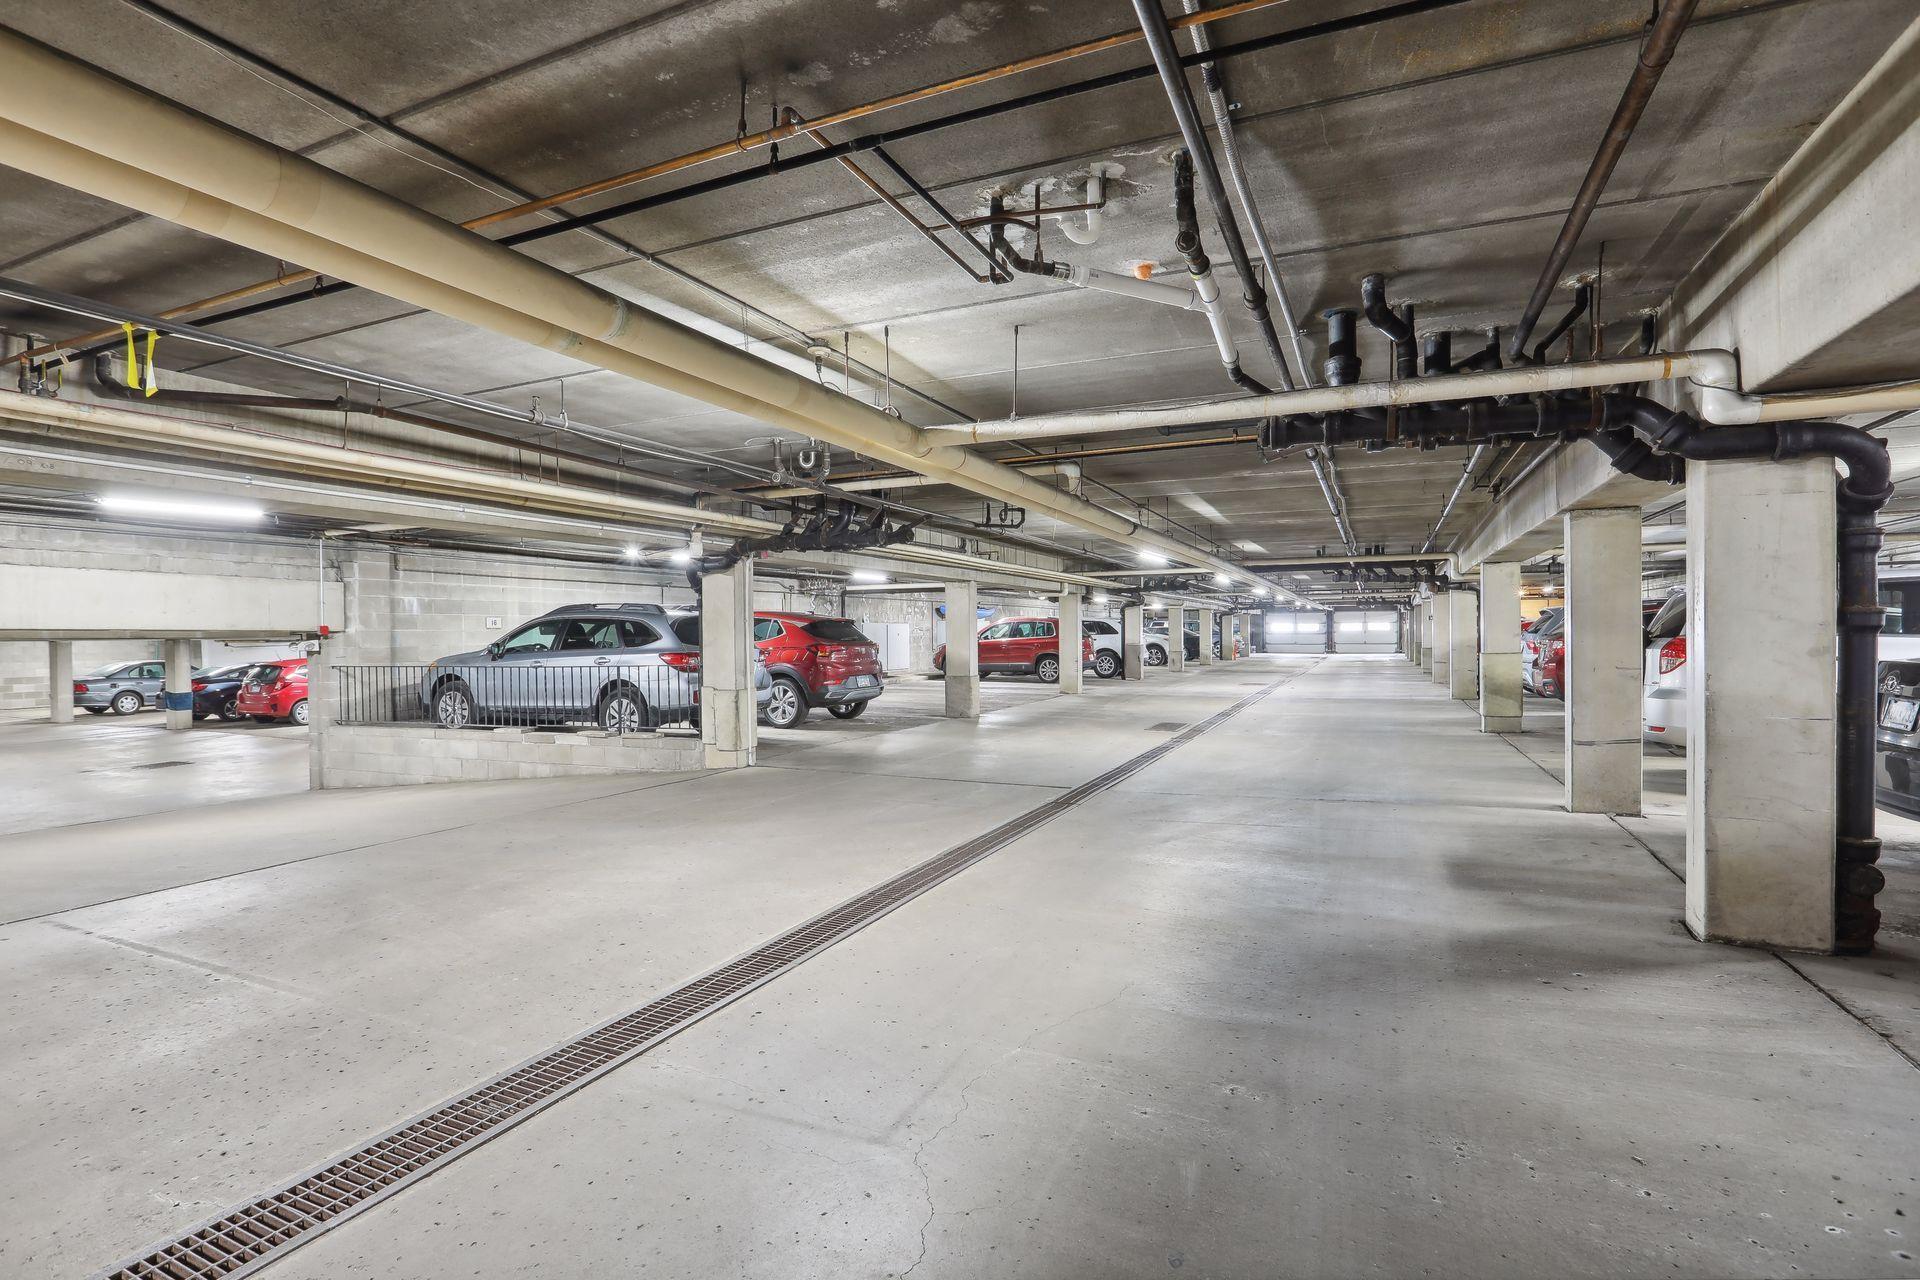
  • parkingAssigned, Shared Driveway, Garage Door Opener, Guest Parking, Heated Garage, Underground
  • HEAT TYPEBaseboard
  • AIR CONDITIONINGWall Unit(s)
  • sewerCity Sewer/Connected
  • Disability FeaturesAccessible Elevator Installed, Door Lever Handles, No Stairs Internal
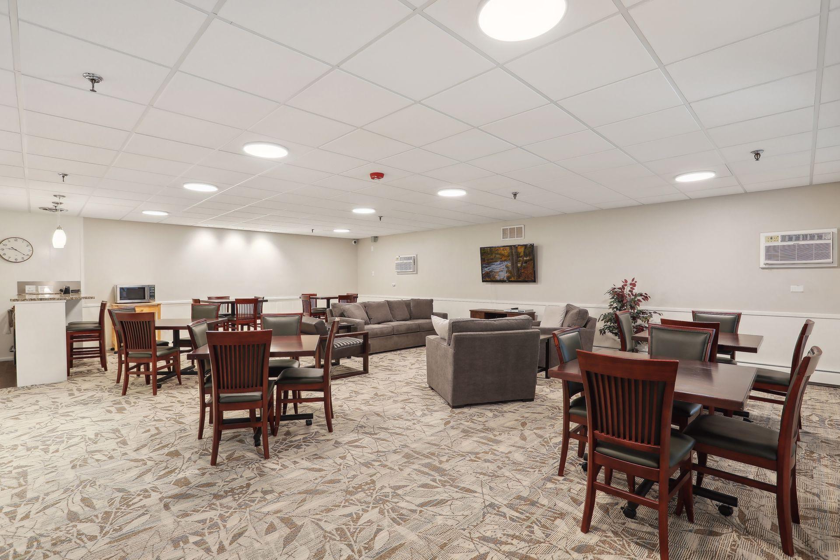
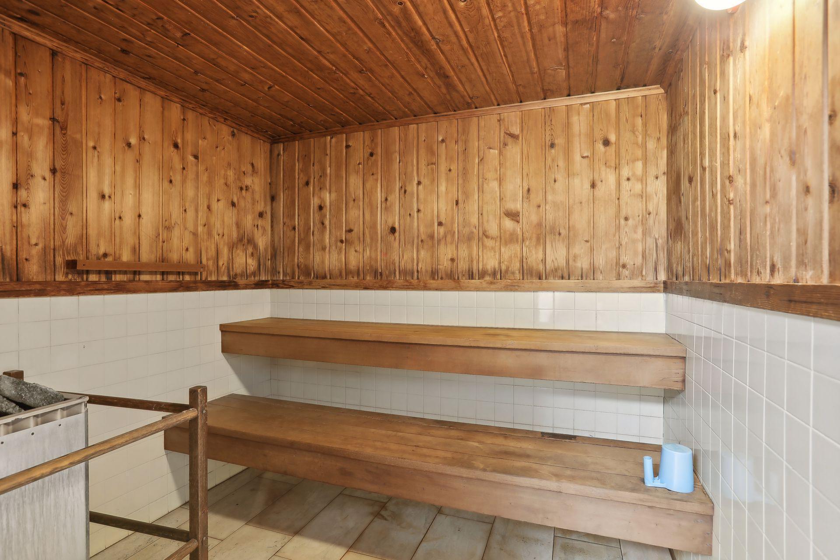
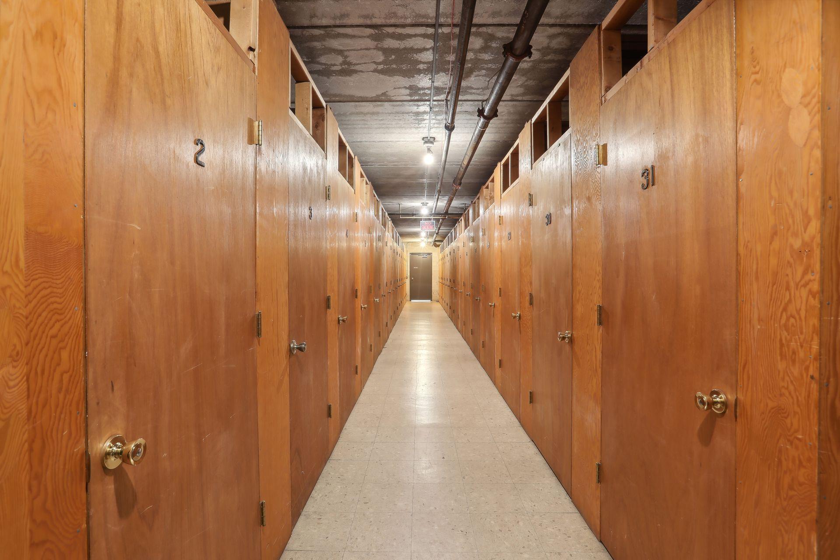
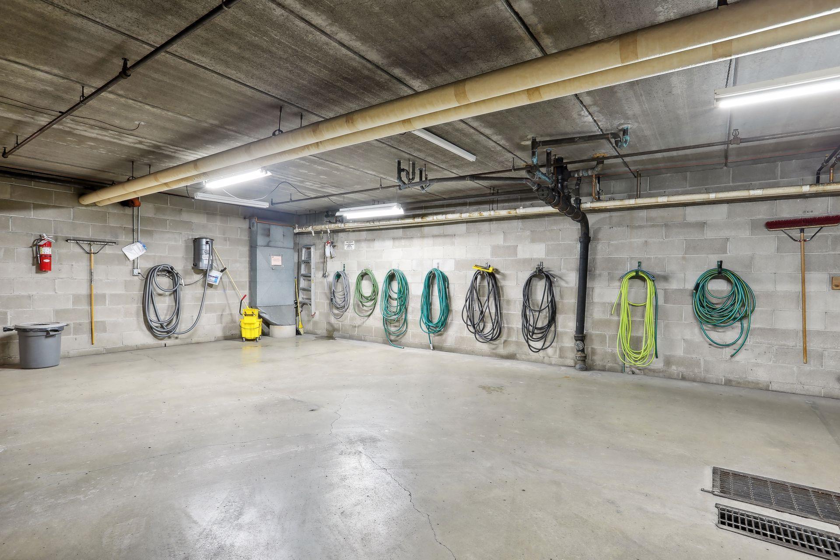
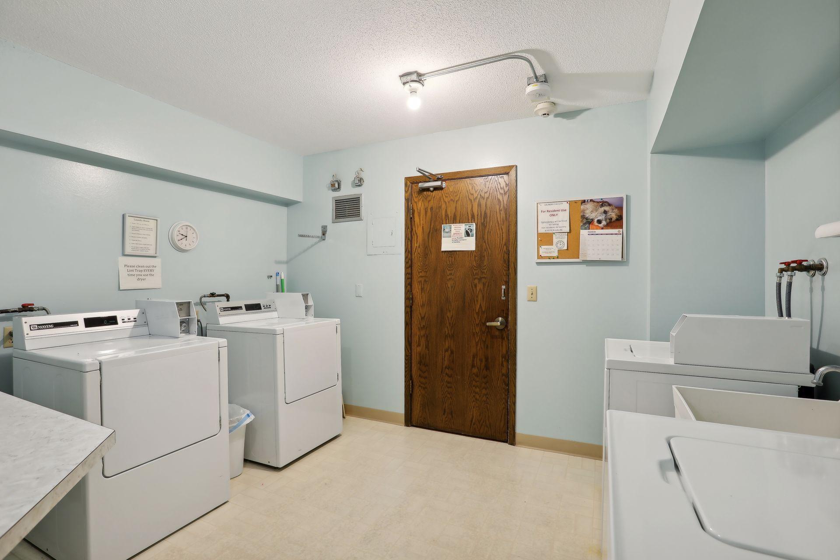
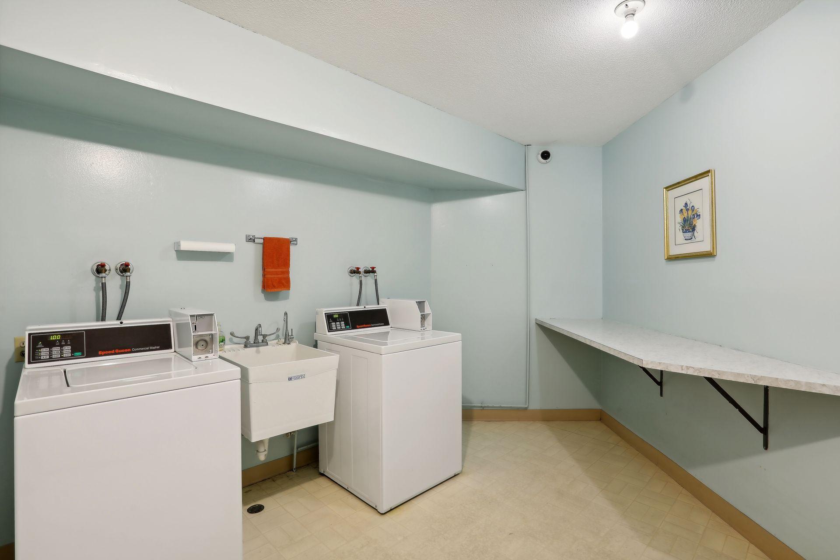
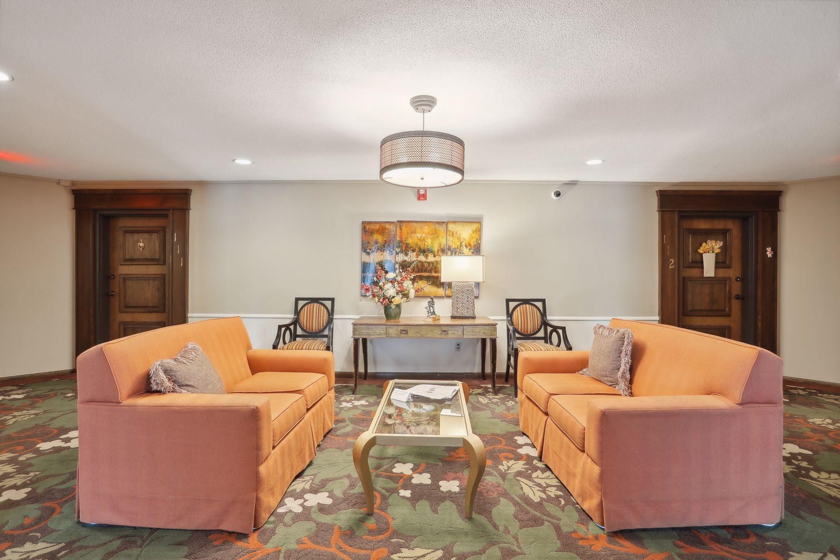
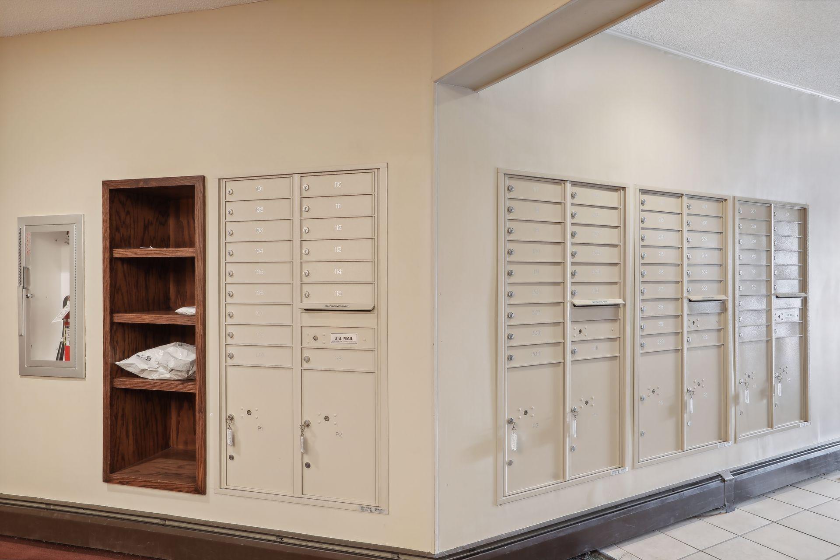
  • HOA AmenitiesCar Wash, Laundry, Coin-op Laundry Owned, Elevator(s), Fire Sprinkler System, Lobby Entrance, Sauna, Security

Financial

  • Sales Price$275,000
  • Real Estate Tax $2,294/yr
  • HOA $566/mo
View Virtual Tour

Edina

Rated the best event for artists in all of Minnesota.

Explore

Work With Us

We take great pride in offering an unparalleled level of expertise, service, and integrity. With an in-depth understanding of the Minneapolis and St. Paul real estate market, we possess the knowledge and insights necessary to guide you through every step of your real estate journey.